
<-- style PDP --> 6 Fairhill Avenue, Brampton - Detached for lease for $3,300
  • new
  • for lease

6 Fairhill Avenue

Brampton, Ontario, L7A 2A9 - Fletcher's Meadow

$3,300

  • Neighbourhood

    Fletcher's Meadow

  • Major Intersection

    Bovaird And Creditview

  • Listed Since: 27 day(s)

  • Last update: 3 day(s) ago

Overview

  • Property Type

    Detached, 2-Storey

  • Bedrooms

    4

  • Bathrooms

    3

  • Basement

    None

  • Kitchen

    1

  • Total Parking

    3 (1 Attached Garage)

  • Lot Size

    42x85 (Feet)

  • Taxes

    n/a

  • Type

    Freehold

Property Description

Property description for 6 Fairhill Avenue, Brampton

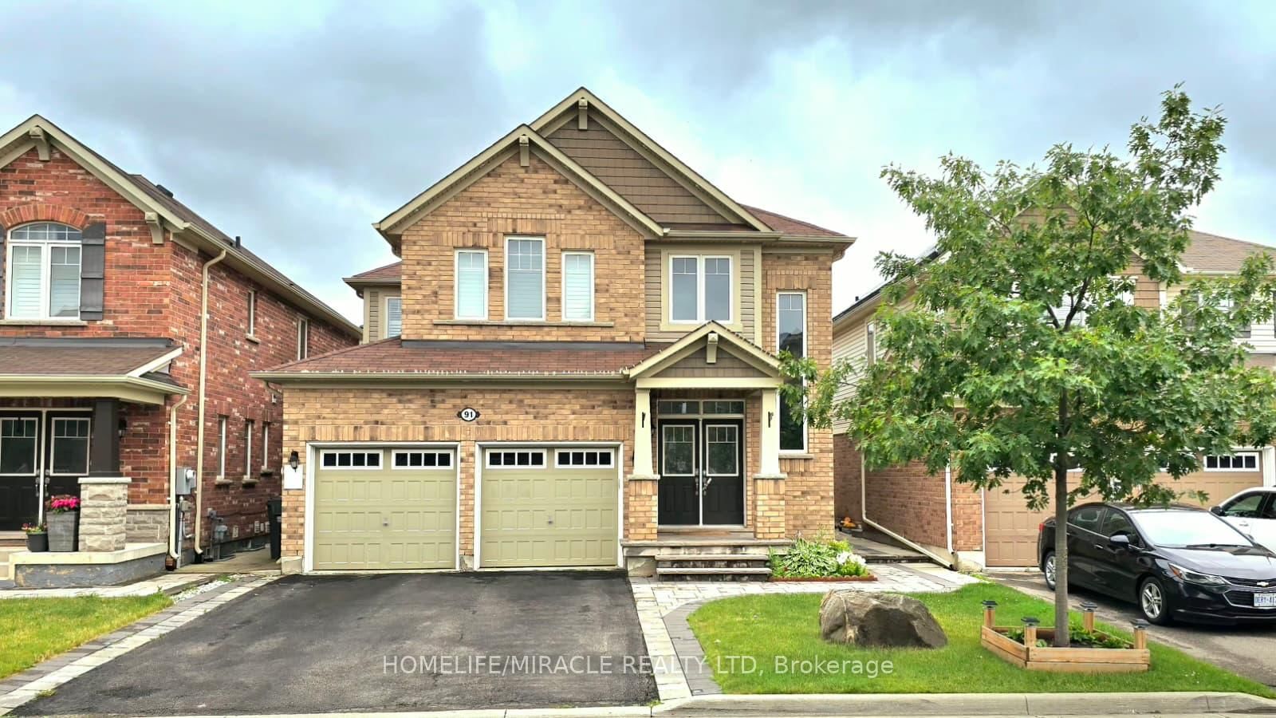
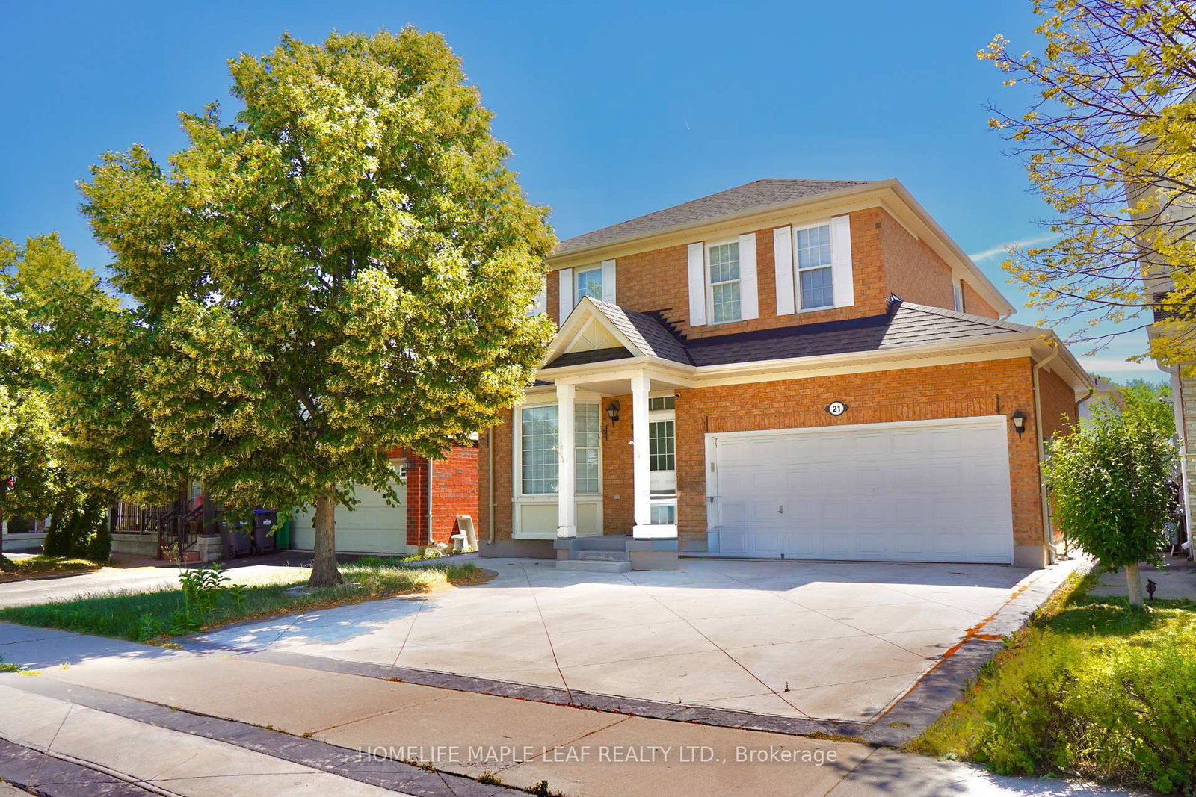
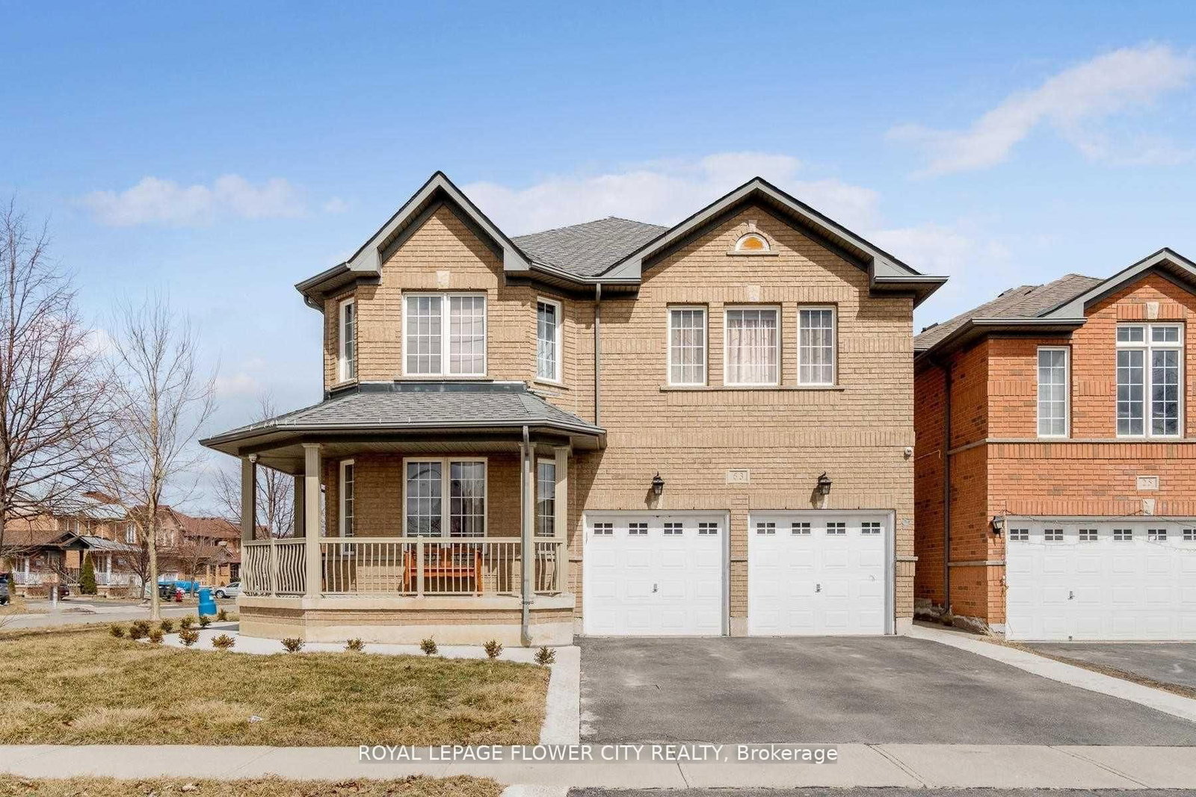
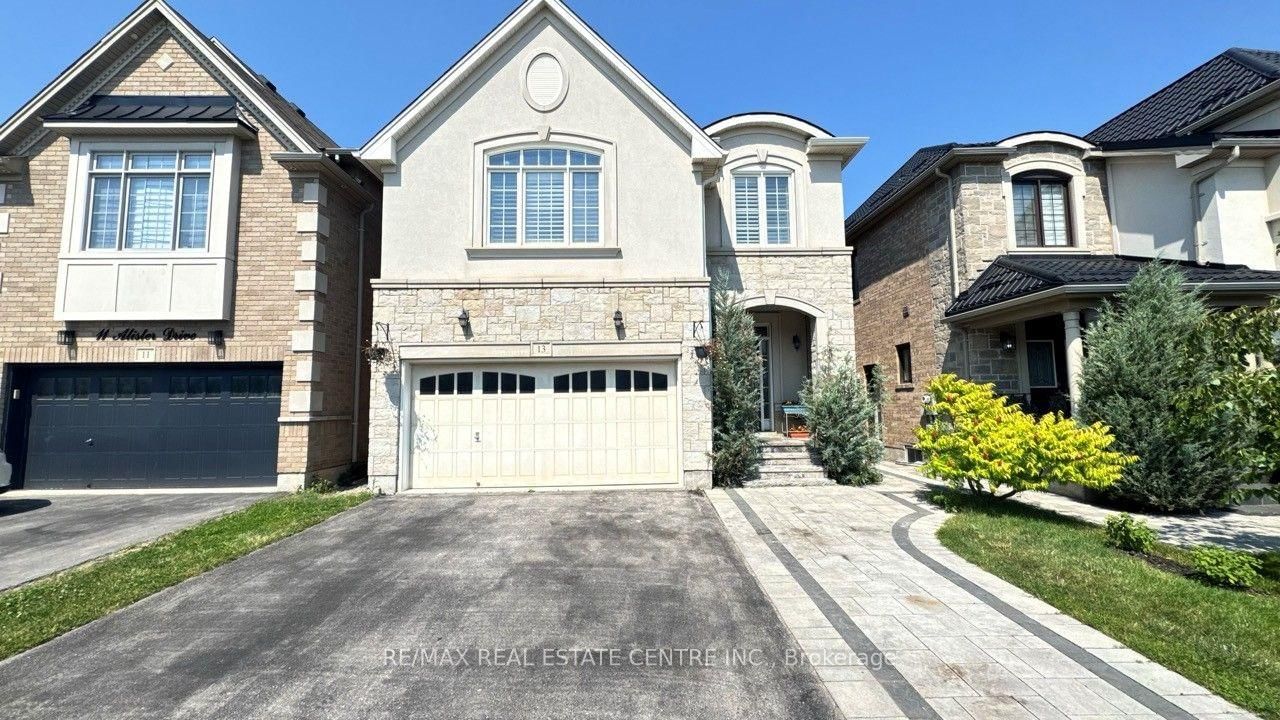
Space To Grow. A Home To Stay. Welcome to 6 Fairhill Avenue. Offering 2,716 square feet, the main and upper levels of this freshly painted home are designed for comfortable everyday living and long-term enjoyment. This space features 4 bedrooms, 2 full bathrooms, a convenient main floor powder room and multiple living spaces across both levels that provide lifestyle flexibility. The heart of the home is the expansive kitchen, complete with granite countertops, a centre island, full-sized stainless steel appliances, and a walk-in pantry. An abundance of storage is thoughtfully integrated throughout the home, while the adjoining dining room makes entertaining effortless. Overlooking the kitchen is the family room with a gas fireplace and walkout to the private backyard. Move-in ready, this home is offered by dedicated landlords seeking long-term tenants who will care for and enjoy the property as their own. Enjoy the convenience of private, non-shared laundry, parking for up to three vehicles, and an ideal location just a 4-minute drive or 15-minute walk to the Mount Pleasant GO Station. Schools and a variety of local amenities are also within easy reach, making this an excellent opportunity to lease a home that offers the space and practicality to suit a variety of lifestyles.

Listed by SAGE REAL ESTATE LIMITED

  • MLS #

    W13499126

  • Sq. Ft

    2500-3000

  • Sq. Ft. Source

    MLS

  • Lot Irregularities

    n/a

  • Year Built

    16-30

  • Pool

    None

  • Drive

    Available

  • Garage

    Attached, 1 spaces

  • Total Parking

    3

  • Family Room

    Y

  • Den

    Y

  • Exterior

    Brick

  • Fireplace

    Y

  • Roof

    Asphalt Shingle

  • Foundation

    Concrete

  • Elevator

    N

  • Water View

    n/a

  • Laundry Level

    Main

  • Heat

    Forced Air

  • A/C

    Central Air

  • Water

    Municipal

  • Water Supply

    n/a

  • Sewers

    Sewers

  • Central Vac

    N

  • Foyer

    0.0 x 0.0 ft Main level

    Double Closet, Tile Floor

  • Living

    0.0 x 0.0 ft Main level

    O/Looks Frontyard, hardwood floor, Large Window

  • Dining

    0.0 x 0.0 ft Main level

    hardwood floor, Led Lighting, Double Closet

  • Kitchen

    0.0 x 0.0 ft Main level

    Family Size Kitchen, Eat-In Kitchen, Granite Counter

  • Pantry

    0.0 x 0.0 ft Main level

    Separate Rm, Led Lighting, Tile Floor

  • Family

    0.0 x 0.0 ft Main level

    Gas Fireplace, O/Looks Backyard, 2 Pc Bath

  • Laundry

    0.0 x 0.0 ft Main level

    Access To Garage, Combined W/Laundry, Led Lighting

  • Family

    0.0 x 0.0 ft Upper level

    Open Concept, Linen Closet, Double Closet

  • Primary

    0.0 x 0.0 ft Upper level

    4 Pc Ensuite, W/I Closet, His/Hers Closets

  • 2nd Br

    0.0 x 0.0 ft Upper level

    Led Lighting, hardwood floor, Double Closet

  • 3rd Br

    0.0 x 0.0 ft Upper level

    Led Lighting, hardwood floor, Double Closet

  • 4th Br

    0.0 x 0.0 ft Upper level

    Led Lighting, hardwood floor, Double Closet

  • MLS #

    W13499126

  • Sq. Ft

    2500-3000

  • Sq. Ft. Source

    MLS

  • Lot Irregularities

    n/a

  • Year Built

    16-30

  • Pool

    None

  • Drive

    Available

  • Garage

    Attached, 1 spaces

  • Total Parking

    3

  • Family Room

    Y

  • Den

    Y

  • Exterior

    Brick

  • Fireplace

    Y

  • Roof

    Asphalt Shingle

  • Foundation

    Concrete

  • Elevator

    N

  • Water View

    n/a

  • Laundry Level

    Main

  • Heat

    Forced Air

  • A/C

    Central Air

  • Water

    Municipal

  • Water Supply

    n/a

  • Sewers

    Sewers

  • Central Vac

    N

  • Foyer

    0.0 x 0.0 ft Main level

    Double Closet, Tile Floor

  • Living

    0.0 x 0.0 ft Main level

    O/Looks Frontyard, hardwood floor, Large Window

  • Dining

    0.0 x 0.0 ft Main level

    hardwood floor, Led Lighting, Double Closet

  • Kitchen

    0.0 x 0.0 ft Main level

    Family Size Kitchen, Eat-In Kitchen, Granite Counter

  • Pantry

    0.0 x 0.0 ft Main level

    Separate Rm, Led Lighting, Tile Floor

  • Family

    0.0 x 0.0 ft Main level

    Gas Fireplace, O/Looks Backyard, 2 Pc Bath

  • Laundry

    0.0 x 0.0 ft Main level

    Access To Garage, Combined W/Laundry, Led Lighting

  • Family

    0.0 x 0.0 ft Upper level

    Open Concept, Linen Closet, Double Closet

  • Primary

    0.0 x 0.0 ft Upper level

    4 Pc Ensuite, W/I Closet, His/Hers Closets

  • 2nd Br

    0.0 x 0.0 ft Upper level

    Led Lighting, hardwood floor, Double Closet

  • 3rd Br

    0.0 x 0.0 ft Upper level

    Led Lighting, hardwood floor, Double Closet

  • 4th Br

    0.0 x 0.0 ft Upper level

    Led Lighting, hardwood floor, Double Closet

Thinking of Selling?

Find Out Your Home’s Value in Today’s Market!

No Email or Signup is required to view your home estimate.

estimate your home value

Contact Manoj Kukreja

Sales Representative,
Century 21 People’s Choice Realty Inc.,
Brokerage
(647) 576 - 2100

Manoj profile avatar

Property History

Property history for 6 Fairhill Avenue, Brampton

This property has been sold 12 times before. Create your free account to explore sold prices, detailed property history, and more insider data.

Sign In / Register

Inventory Graph

10 9 8 7 6 5 4 3 2 1 0 2 Months of inventory SELLER'S Market BALANCED Market BUYER'S Market

Thinking of Selling?

Find Out Your Home’s Value in Today’s Market!

No Email or Signup is required to view your home estimate.

estimate your home value

Contact Manoj Kukreja

Sales Representative, Century 21 People’s Choice Realty Inc., Brokerage
(647) 576 - 2100

Manoj profile avatar

Recent Sold Listings in Fletcher's Meadow, Brampton

Popular Cities